

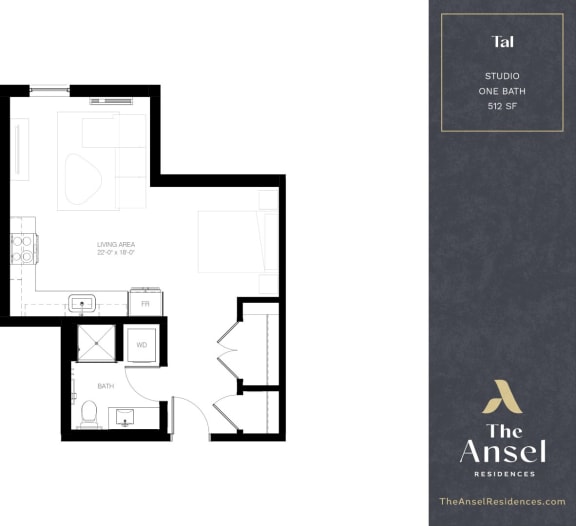
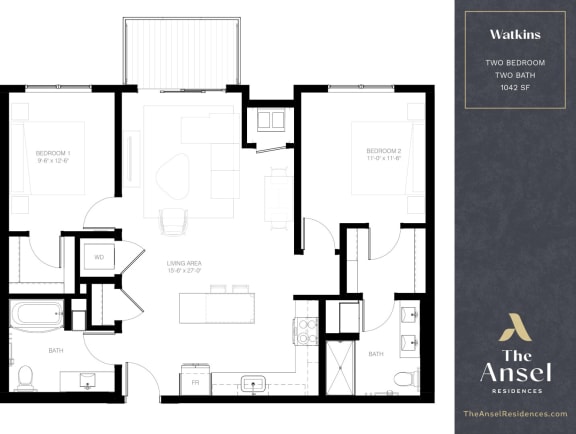
Tal
-
Studio
-
1 Bath
-
512 Sq. Ft.
Deposit: $500
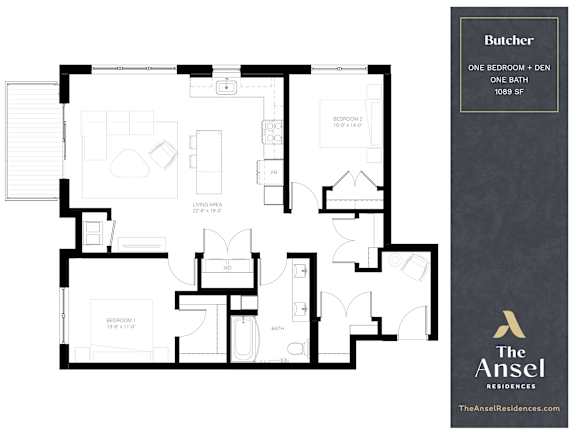
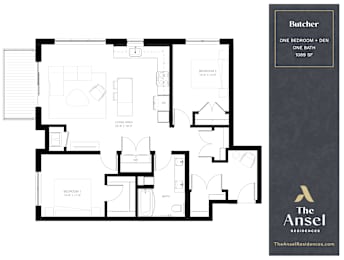
Butcher | 1 + Den
-
1 Bed
-
1 Bath
-
1,089 Sq. Ft.
Deposit: $500
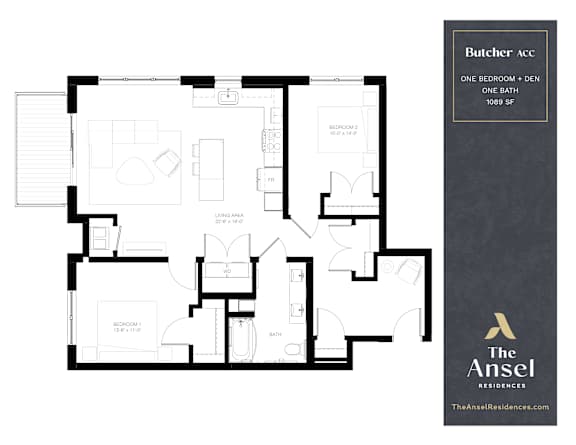
Butcher | 1 + Den | ACC
-
1 Bed
-
1 Bath
-
1,089 Sq. Ft.
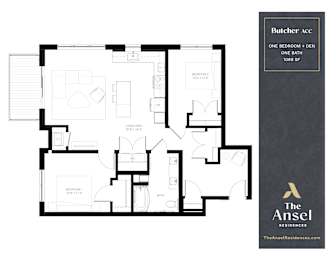
Deposit: $500
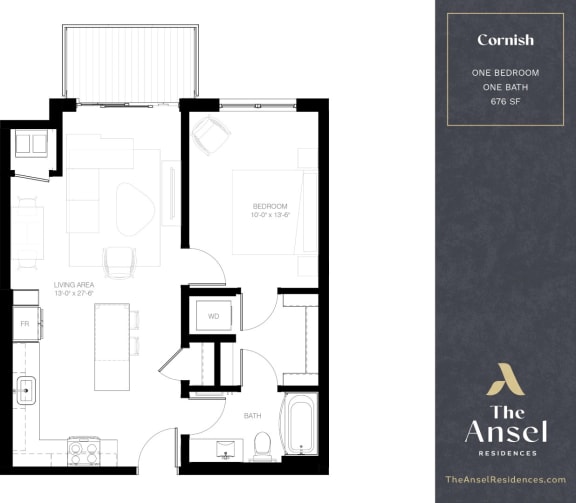
Cornish
-
1 Bed
-
1 Bath
-
676 Sq. Ft.
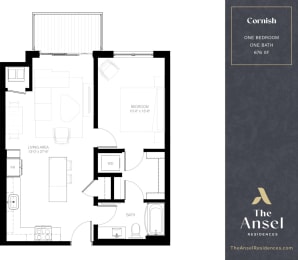
Deposit: $500
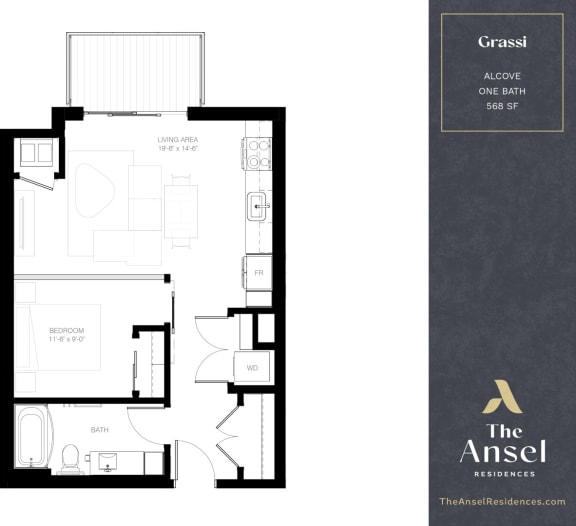
Grassi | Alcove
-
1 Bed
-
1 Bath
-
568 Sq. Ft.
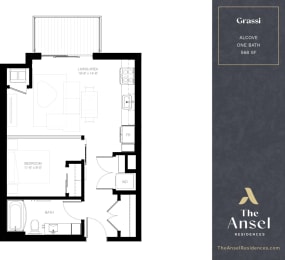
Deposit: $500
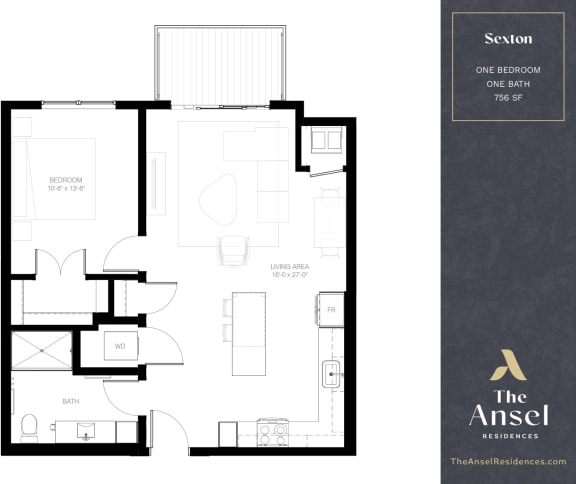
Sexton
-
1 Bed
-
1 Bath
-
756 Sq. Ft.
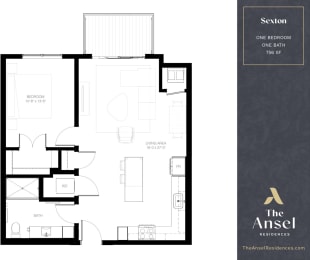
Deposit: $500
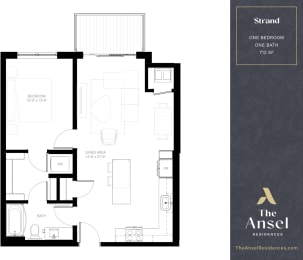
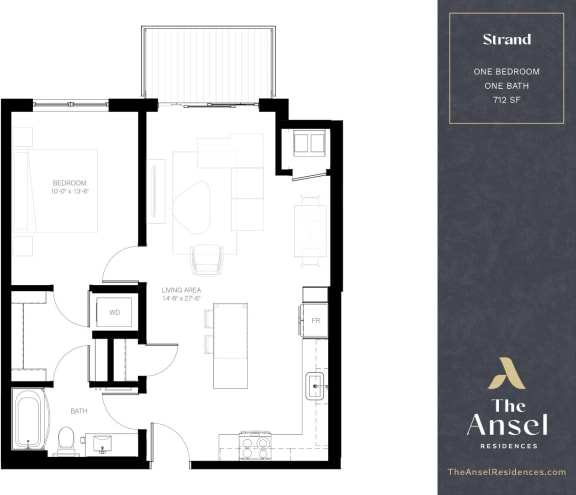
Strand
-
1 Bed
-
1 Bath
-
712 Sq. Ft.
Deposit: $500
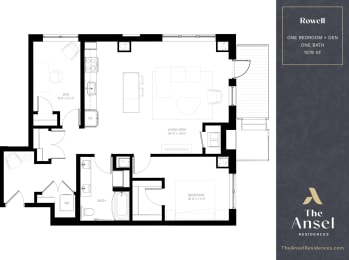
Rowell | 1+ Den | ACC
-
1 Bed
-
1 Bath
-
1,078 Sq. Ft.
Deposit: $500
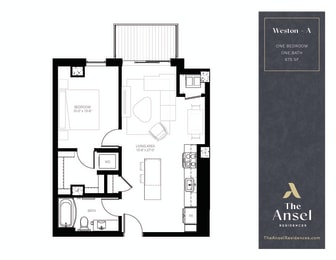
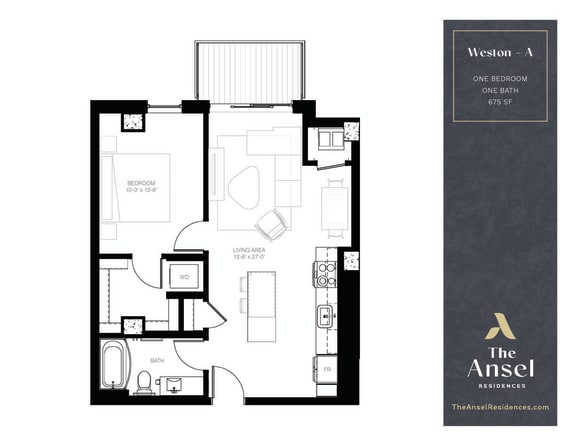
Weston - A
-
1 Bed
-
1 Bath
-
675 Sq. Ft.
Deposit: $500
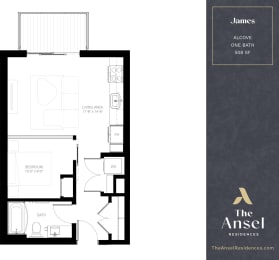
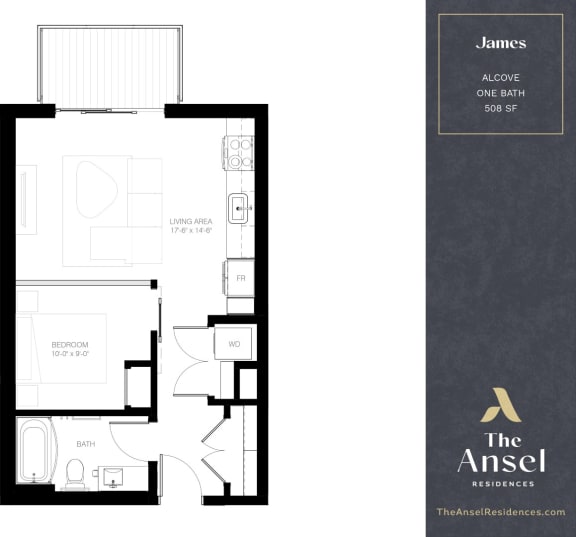
James | Alcove
-
1 Bed
-
1 Bath
-
508 Sq. Ft.
Deposit: $500
Black | Alcove
-
1 Bed
-
1 Bath
-
556 Sq. Ft.
.jpg "Alcove Black Floor Plan")
Deposit: $500
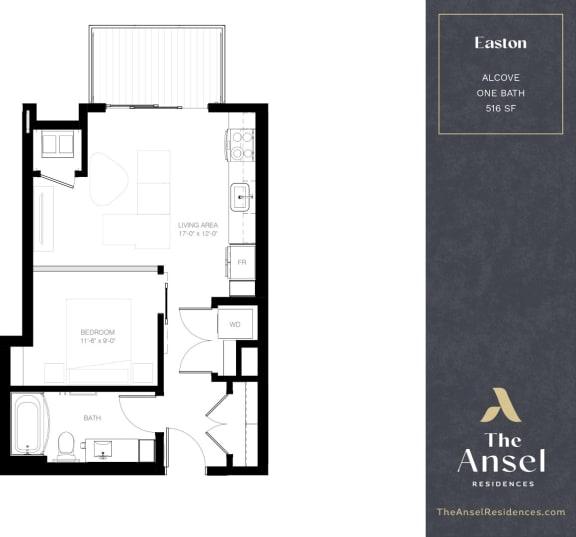
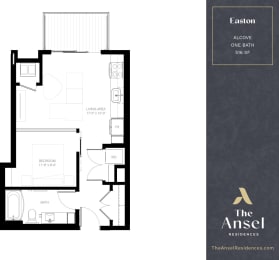
Easton | Alcove
-
1 Bed
-
1 Bath
-
516 Sq. Ft.
Deposit: $500
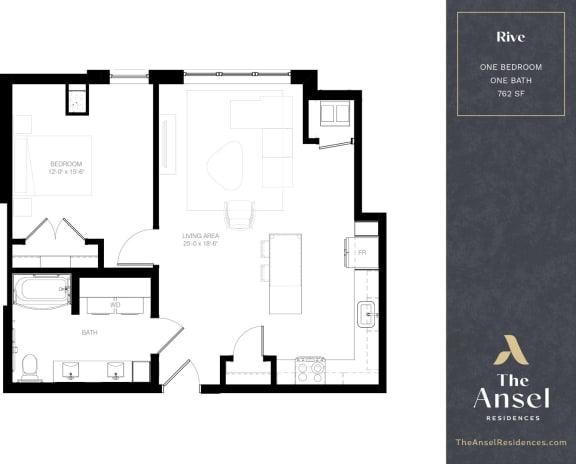
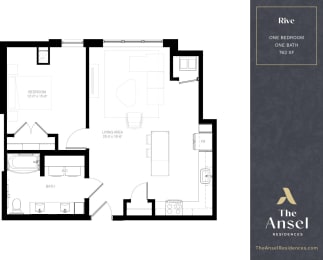
Rive | ACC
-
1 Bed
-
1 Bath
-
762 Sq. Ft.
Deposit: $500
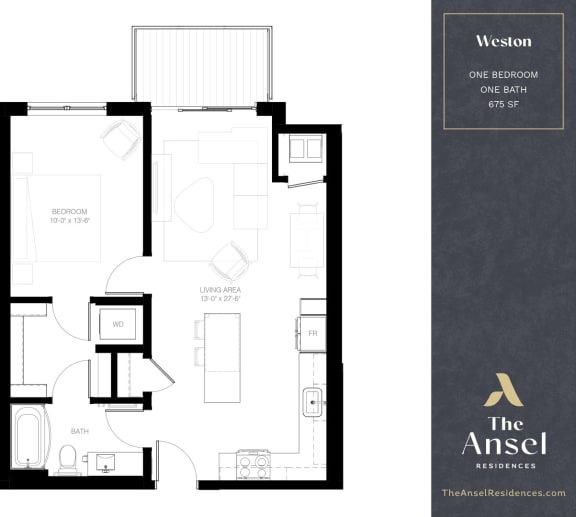
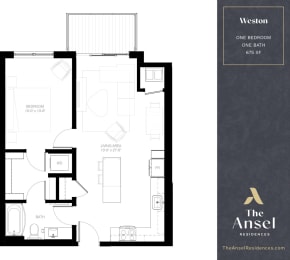
Weston
-
1 Bed
-
1 Bath
-
675 Sq. Ft.
Deposit: $500
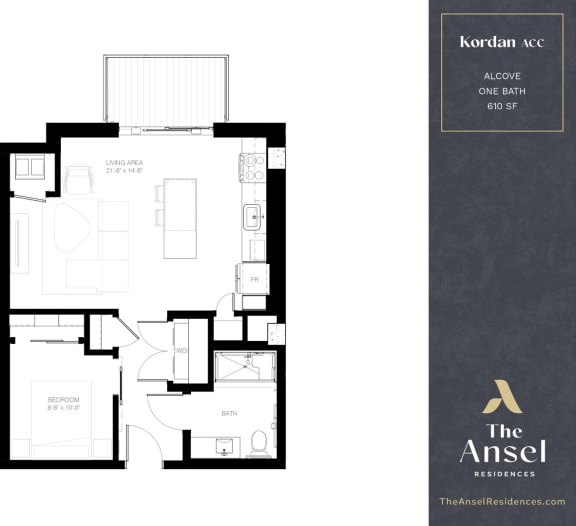
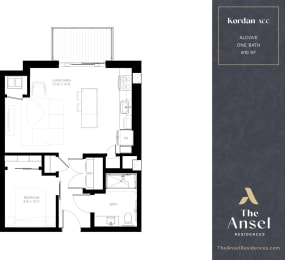
Kordan | Alcove | ACC
-
1 Bed
-
1 Bath
-
610 Sq. Ft.
Deposit: $500
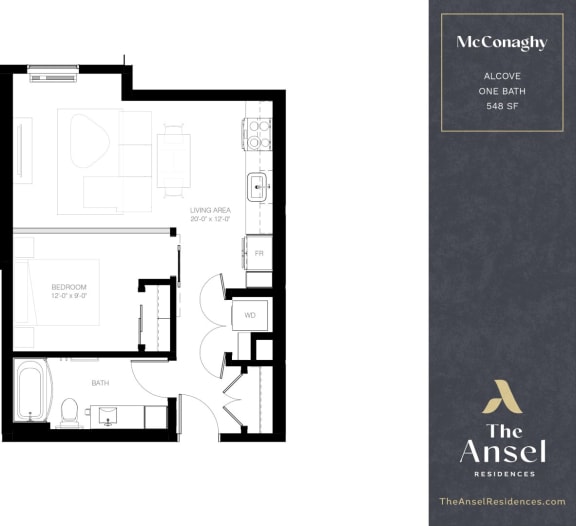
McConaghy | Alcove
-
1 Bed
-
1 Bath
-
548 Sq. Ft.
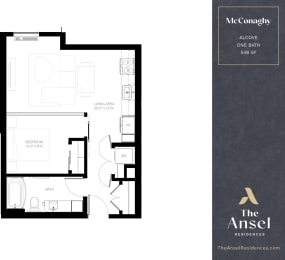
Deposit: $500
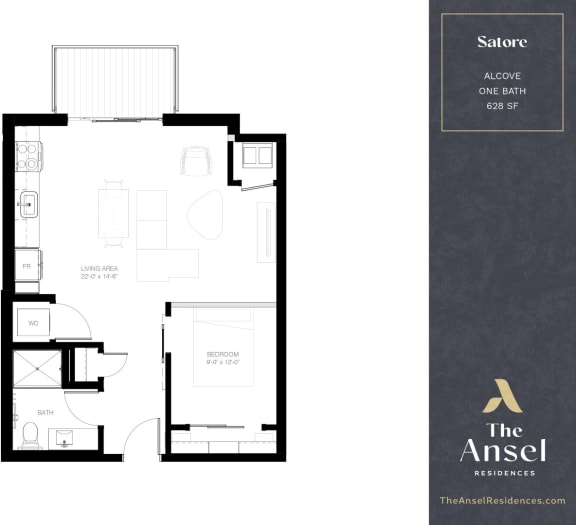
Satore | Alcove
-
1 Bed
-
1 Bath
-
628 Sq. Ft.
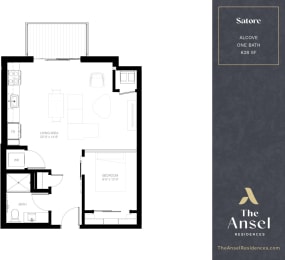
Deposit: $500
Burtynsky
-
1 Bed
-
1 Bath
-
778 Sq. Ft.
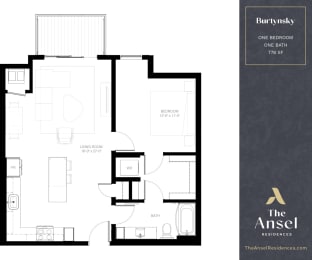
Deposit: $500
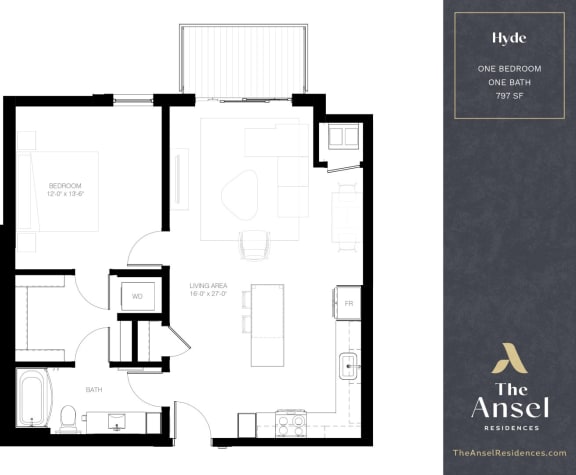
Hyde
-
1 Bed
-
1 Bath
-
797 Sq. Ft.
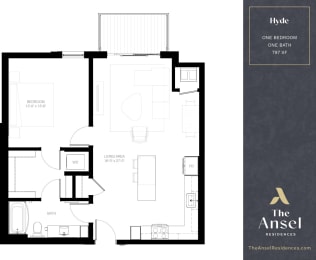
Deposit: $500
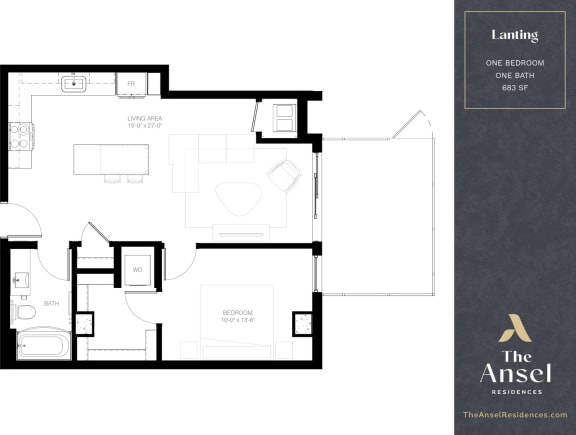
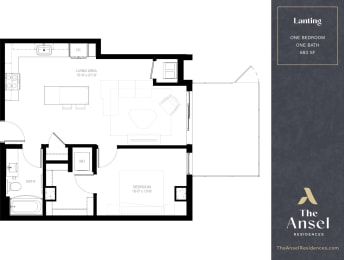
Lanting
-
1 Bed
-
1 Bath
-
683 Sq. Ft.
Deposit: $500
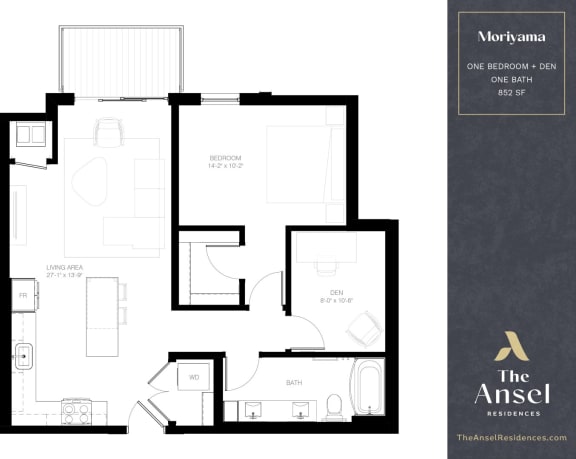
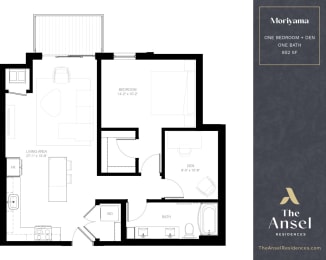
Moriyama | 1 + Den
-
1 Bed
-
1 Bath
-
852 Sq. Ft.
Deposit: $500
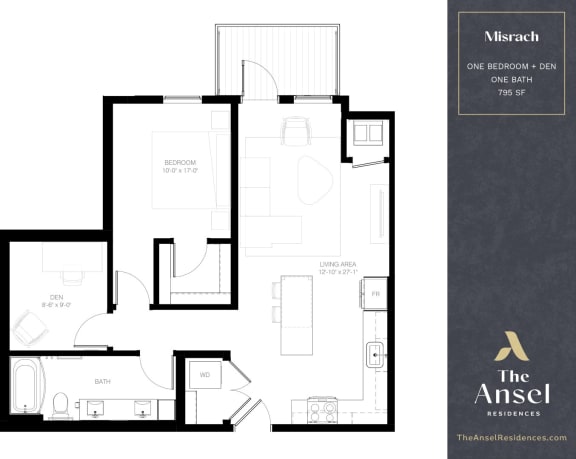
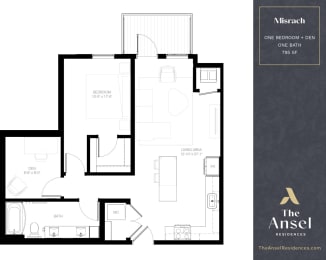
Misrach | 1 + Den
-
1 Bed
-
1 Bath
-
795 Sq. Ft.
Deposit: $500
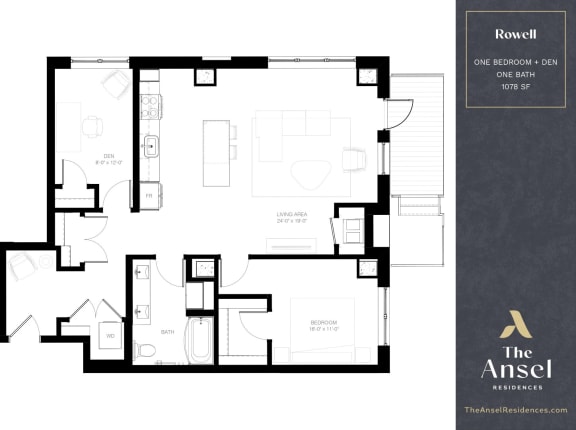
Rowell | 1 + Den
-
1 Bed
-
1 Bath
-
1,078 Sq. Ft.
Deposit: $500
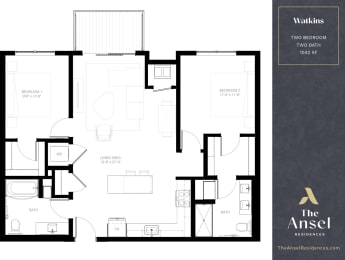
Watkins
-
2 Bed
-
2 Bath
-
1,042 Sq. Ft.
Deposit: $500
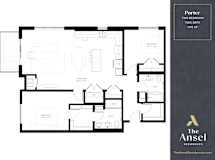
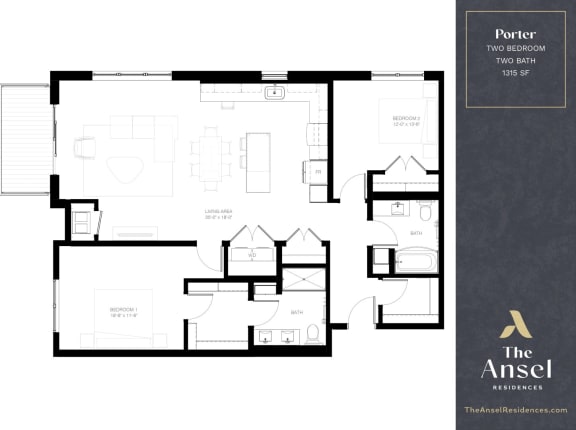
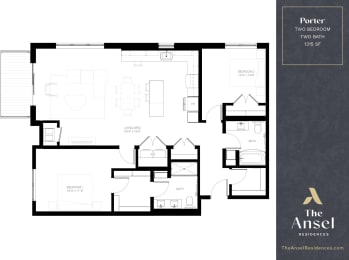
Porter
-
2 Bed
-
2 Bath
-
1,315 Sq. Ft.
Deposit: $500
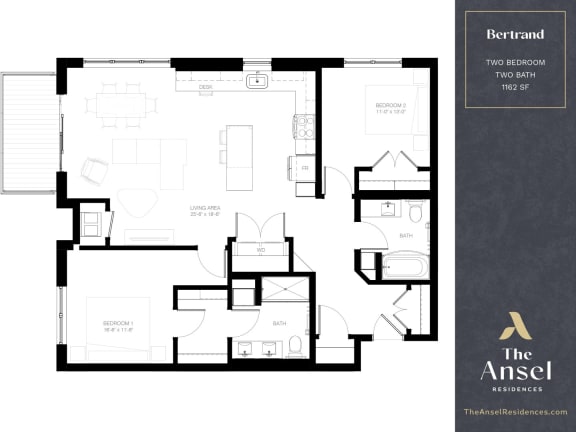
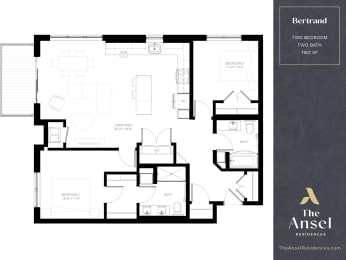
Bertrand
-
2 Bed
-
2 Bath
-
1,162 Sq. Ft.
Deposit: $500
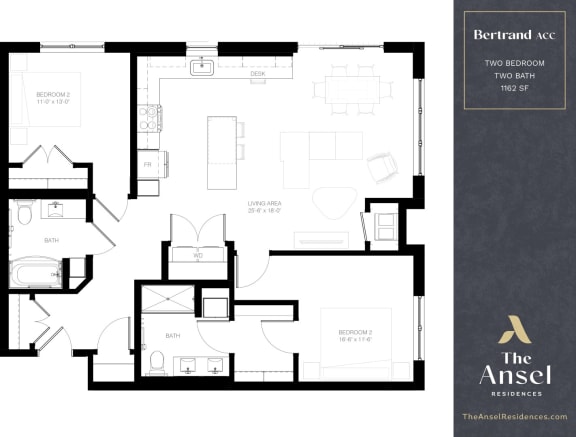
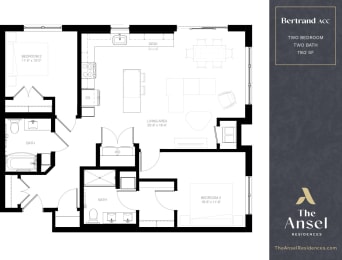
Bertrand | ACC
-
2 Bed
-
2 Bath
-
1,162 Sq. Ft.
Deposit: $500
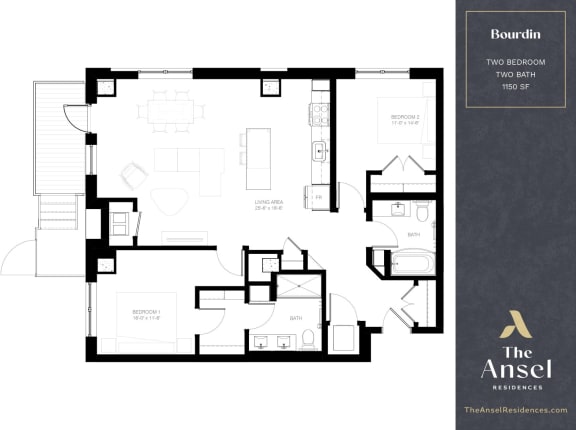
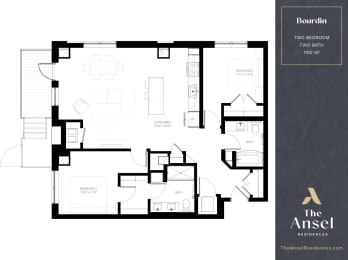
Bourdin
-
2 Bed
-
2 Bath
-
1,150 Sq. Ft.
Deposit: $500
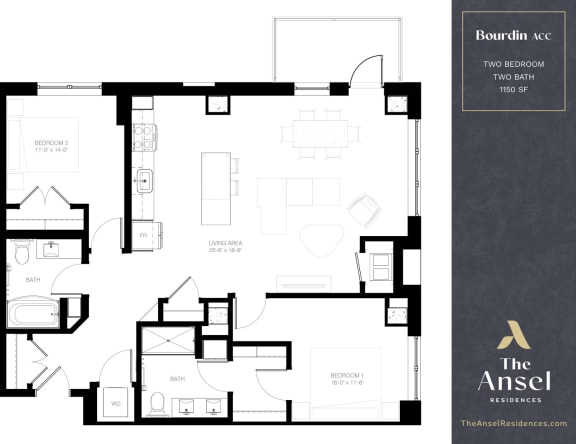
Bourdin | ACC
-
2 Bed
-
2 Bath
-
1,150 Sq. Ft.
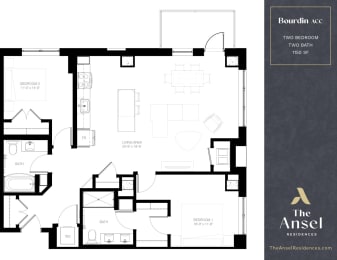
Deposit: $500
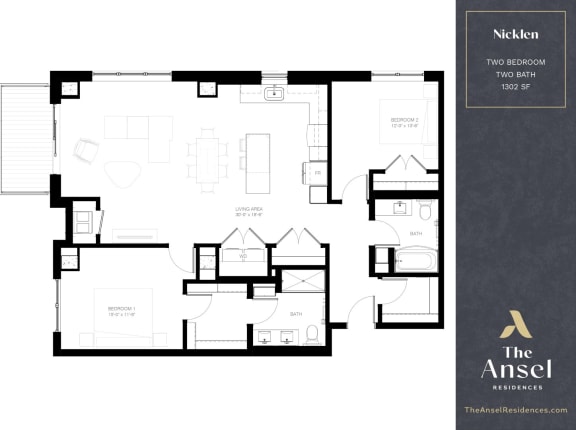
Nicklen
-
2 Bed
-
2 Bath
-
1,302 Sq. Ft.
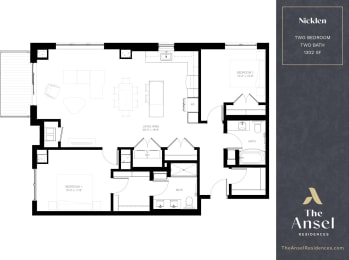
Deposit: $500
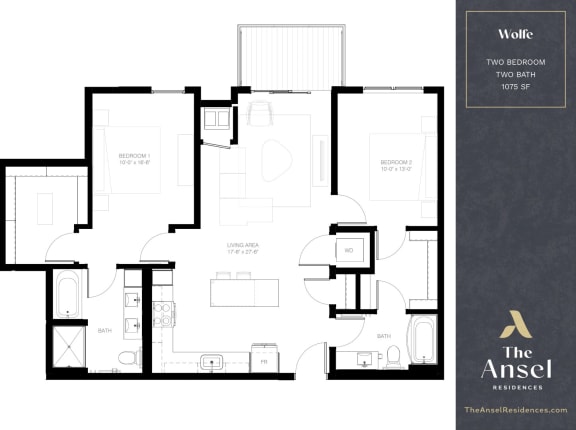
Wolfe
-
2 Bed
-
2 Bath
-
1,075 Sq. Ft.
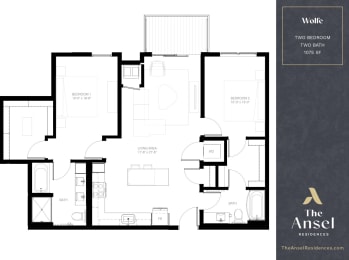
Deposit: $500
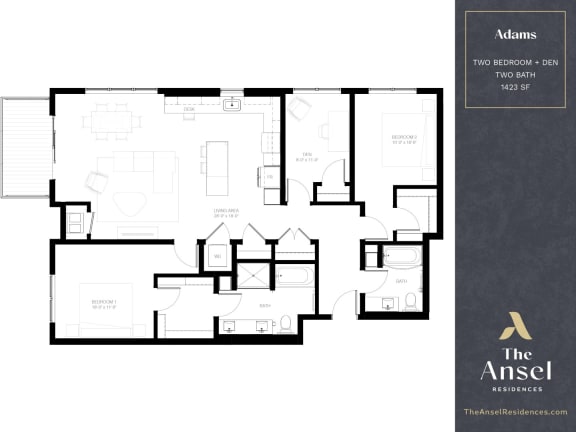
Adams | 2 + Den
-
2 Bed
-
2 Bath
-
1,423 Sq. Ft.
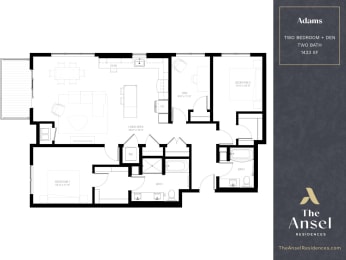
Deposit: $500
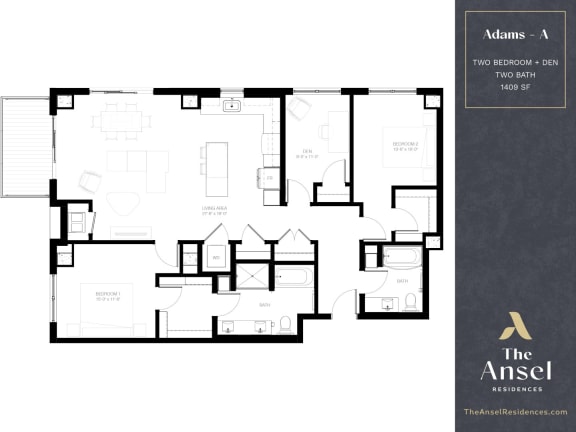
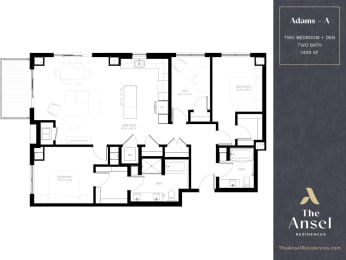
Adams-A | 2 + Den
-
2 Bed
-
2 Bath
-
1,409 Sq. Ft.
Deposit: $500
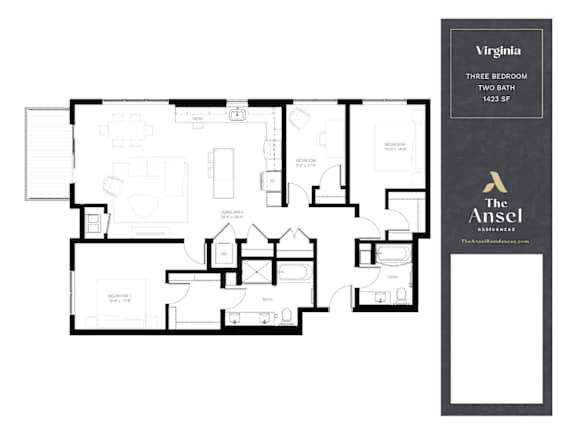
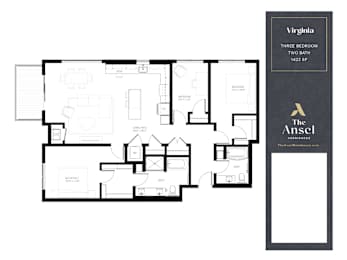
Virginia
-
3 Bed
-
2 Bath
-
1,423 Sq. Ft.
Deposit: $500
.jpg "Alcove Black Floor Plan")