



Lease Cost Calculator. This Calculator is designed to help estimate the Move-In Cost (including General and Special Fees) and the Monthly Cost going forward of a lease. Please remember that the Move-In Cost and Monthly Cost will vary depending on the qualifications of the applicant, the price and amenities of the unit being rented, and the cost of any Special Fees that may apply to a specific unit. Additionally, the rent and the Standard and Special Fees and Fee ranges are accurate as currently displayed but may increase or decrease until a lease is signed.
Floor Plan
Renters looking for studio, 1-, 2-& 3-bedroom apartments in Vadnais Heights will find a versatile selection of floor plans at The Ansel Residences, designed to accommodate a wide range of lifestyles and household sizes. Spanning from 508 to 1,423 square feet across studio, one, two, and three-bedroom configurations, each home is finished with modern details and thoughtful features that make daily life more comfortable and convenient.
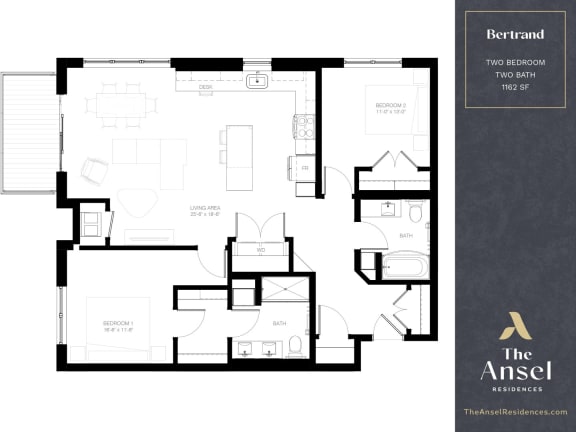
Bertrand
-
2 Bed
-
2 Bath
-
1,162 Sq. Ft.

Starting at
$2,575.00
Deposit: $500
Explore Floor Plans at The Ansel Residences
From compact studios to expansive three-bedroom layouts, The Ansel Residences has a floor plan sized and styled for nearly every renter. Browse the options below to find the right fit.
Studio Apartments
The studio layout at The Ansel Residences spans 512 square feet and is designed to maximize every inch of available space without sacrificing style or comfort. Floor-to-ceiling windows and high ceilings create a bright, open atmosphere, while a full kitchen with efficient appliances keeps cooking and clean-up straightforward. A private patio or balcony adds an outdoor dimension to the layout, and one bathroom completes this well-appointed, low-maintenance home.One-Bedroom Apartments
One-bedroom Vadnais Heights apartments at The Ansel Residences span from 508 to 1,089 square feet, offering a broad range of layouts for individuals and couples at a variety of price points. Every one-bedroom home includes one bathroom, large closets, an in-unit washer and dryer, and efficient appliances, while select plans feature a den that works well as a home office or flexible guest space. These floor plans balance privacy and practicality in a way that suits a wide variety of renters.Two-Bedroom Apartments
Two-bedroom floor plans at The Ansel Residences range from 1,042 to 1,423 square feet and include two full bathrooms, making them a natural fit for roommates, couples, or small families who value extra space. Open layouts give residents flexibility in how they arrange furniture and use the living area, while an in-unit washer and dryer, large closets, and an oversized patio or balcony add to the day-to-day comfort of each home. Select two-bedroom plans also include a den for added function and flexibility.Three-Bedroom Apartments
The three-bedroom Virginia floor plan at The Ansel Residences offers 1,423 square feet of living space and two full bathrooms, providing a generous layout for larger households or residents who want room to grow. High ceilings, large closets, and efficient appliances throughout maintain the same quality of finishes found across all floor plan types in the community. This is the most spacious option available, making it a compelling choice for anyone who prioritizes square footage and comfort.Tour The Ansel Residences today and find your perfect floor plan.
Map View
Comments: Bader utilizes PetScreening.com to screen household pets, validate reasonable accommodation requests for assistance animals, and confirm every resident understands our pet policies. To facilitate the screening and validation process, PetScreening offers our applicants and residents help in managing pet and animal records. For more information visit: theansel.petscreening.com
Restrictions: Max 2 pets per apartment home.